Double-height living room with a fireplace, wall of bookcases, grand piano, and tall garden-facing windows.
Library sitting room with wood bookshelves, rolling ladder, grand piano, and large windows.
Wood-paneled library with built-in bookshelves, a marble fireplace, and blue upholstered seating.
Double-height living room with a grand piano, wall of bookshelves, and glass-enclosed terrace overlooking greenery.
Brick courtyard garden with tiled steps, lush greenery, and a raised patio with metal seating.
Kitchen with a blue breakfast banquette, patterned tile walls, wood ceiling, and stainless-steel appliances.
Dining room with a long polished table, ornate chairs, marble shelving, and a large window.
Tiled terrace with metal patio furniture overlooking leafy trees and neighboring buildings.
Navy-blue home bar with mirrored trim, glassware shelves, and a crystal decanter on the counter.
Wood-paneled hallway with open glass doors, an arched fanlight, and a marble floor.
Entry hall with marble floor, ornate wood arches, staircase, chandelier, and round table.
Bedroom with a large floral bed, pale blue walls, and floor-to-ceiling floral curtains.
Walk-in dressing room with built-in shelves, patterned tile floor, and a large skylight.
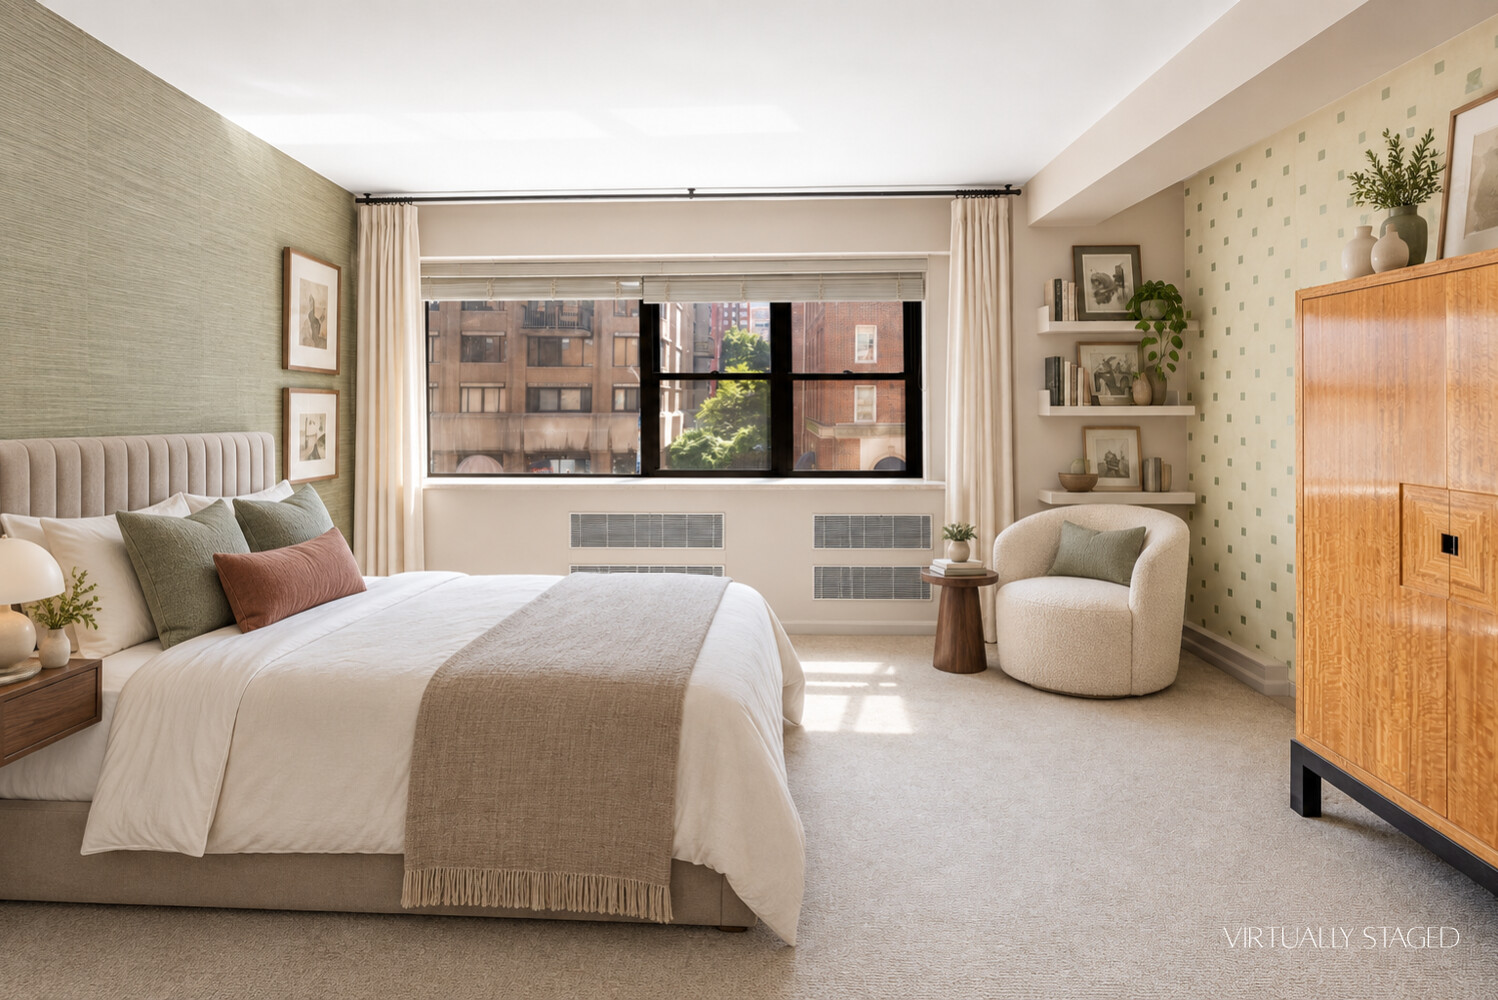
Bedroom with a large bed, patterned pillows, and broad windows overlooking neighboring city buildings.
Modern bathroom with a floating vanity, glass shower enclosure, and recessed glass shelves.
Wine-storage room with extensive wooden racks, terracotta floor tiles, and an open paneled door.
Recreation room with a billiards table, marble fireplace, wood paneling, and garden-facing windows.
Residential gym with an elliptical, treadmill, orange exercise ball, and folding wooden lattice doors.
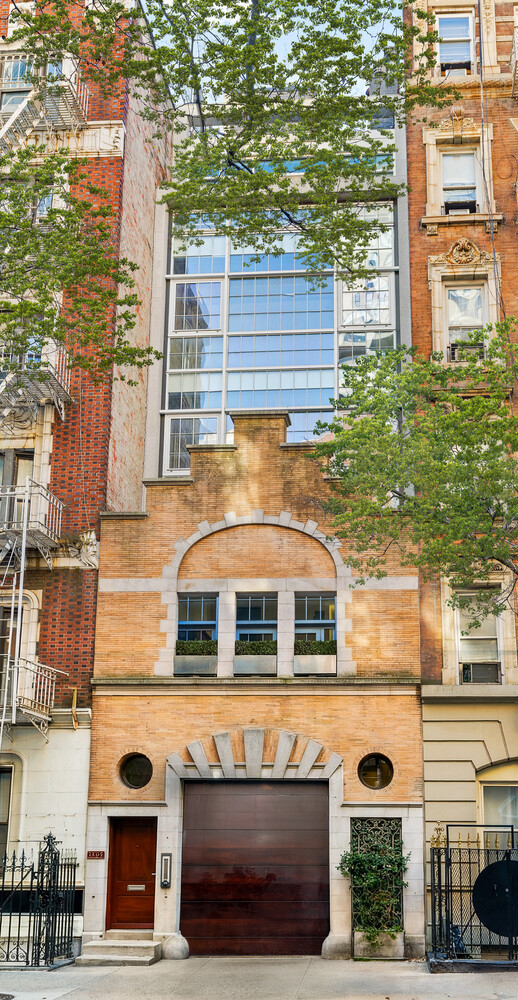
Red-brick residence with a rounded facade, white-trimmed windows, and a gated entrance behind a leafy tree.
Five-floor townhouse plan showing gardens, a terrace, living spaces, bedrooms, and room measurements.
VIEW PHOTOS
$4,531,000

207 E 71ST Street

6 Beds 6 Baths 7,500 Sq.Ft. 0.059 Acres

Description

OPPORTUNITY KNOCKS With space, privacy and social distancing the new norm, owning a townhouse in Manhattan has its advantages. You can have your own elevator, garden, gym and home office. 207 East 71st Street is a 25" wide bow front townhouse just off Third Avenue. It was built in 1982 by one of New York's preeminent developers as his own residence. It is in move in condition with an estimated 7500+ square feet. It is a five story house that comes complete with its own glass elevator and beautifully landscaped garden. The parlor floor has a separate entry vestibule, a reception area with powder room, a wood paneled library, an art deco wet bar and a living room with a double height ceiling and limestone fireplace that overlooks the garden. The second level features an eat in kitchen, a butler's pantry, a formal dining room and a private terrace. The third level has 3 bedrooms, a study and two baths. The fourth level consists of the primary bedroom, two bathrooms, a dressing room and extensive walk in closets. The garden level features a 24' X 27' garden, a wine cellar, 2 staff rooms, a full bath, a laundry room, a cedar closet and a work shop. If all of this is not enough, you will also be getting an additional 2500 square foot duplex from the adjacent townhouse which has already been effortlessly combined. On the first level are 3 bedrooms, 3 baths and storage closets. The lower level has a huge entertainment space with a fireplace, a half bath, a gym and a service bar with sink, refrigerator and ice maker. In addition there is another 24' x 27' garden. The adjacent duplex is a ground lease which can be explained further upon request.. This is a serious seller open to discussing any reasonable offer.

Share Property

Location

207 E 71ST Street, New York City, NY 10021

Status

Sold

Date Sold

February 11, 2021
Arlene Reed

Arlene Reed

TITLE

Licensed Associate Real Estate Broker

Upper East Side

A sophisticated residential neighborhood with delectable dining, world-renowned museums, and fabulous shopping.

Property Amenities

View additional property information below.
Interior
Fireplace Wood Burning
Appliances Dryer, Washer Dryer Allowed, Washer
Total Bedrooms: 6
Half Bathrooms: 1
Full Bathrooms: 5
Area & Lot
Lot Area 0.059 Acres
Living area 7,500 Sq.Ft.
MLS® ID PRCH-2979380
Year Built 1982
Type Residential
Status Sold
Exterior
Stories 4
Other Exterior Features Building Terrace, Terrace
Finance
Sales Price $4,531,000

Work With Us

At Blacker & Reed, we bring innovative marketing ideas, experienced negotiation skills, and bespoke client service. We go to any lengths to find the perfect fit for our clients. If you're buying or selling a luxury home in Midtown, the Upper East Side, or Downtown Manhattan, we'd be honored to work together.

Follow Us On Instagram